
Publications
Publications
Urban Geo Analytics is grounded in peer-reviewed research. This page gathers the main scientific publications of Joan Perez, founder of UGA — journal articles, software papers, book chapters, and conference contributions spanning urban morphology, spatial analysis, geospatial AI, and open-source tool development. It includes work published under the Urban Geo Analytics affiliation as well as earlier research conducted at various affiliations. For papers that are not openly accessible, readers may also search for alternative copies on Sci-Hub.
(PREPRINT) From Street View Imagery to Street Quality Indicators: Vision Language Inference for the Suburban 15-minute City
Perez, J. & Fusco, G. (2026)
Abstract: Streetscape quality has become a central concern in contemporary urban planning, particularly within the framework of the pedestrian-friendly 15-minute city, where walkability and public-space quality are increasingly recognized as key determinants of urban performance. However, assessing streetscape qualities across large suburban and peri-urban territories remains challenging due to the time and resource demands of conventional field surveys. This paper presents a planning-oriented assessment of streetscape qualities in the north-eastern periphery of Nice (France) using the latest release of SAGAI (Streetscape Analysis with Generative AI), an open-source workflow that leverages vision–language models (VLMs) for large-scale streetscape analysis from Google Street View imagery. The new release addresses several limitations identified in the original framework through improved image acquisition, geographically consistent view generation, support for multiple VLM architectures, consensus-based inference, and an integrated analytical environment. The workflow is applied to several thousand street-level observations to evaluate qualities relevant to pedestrian-friendly urban environments: sidewalk presence, pedestrian entrance density and vegetation type. The resulting maps reveal that the desired streetscape qualities characterize only a fraction of today’s suburban streetscapes, mainly in compact developments and traditional suburban faubourgs, while they are particularly lacking on residential hills. The analysis demonstrates the potential of contemporary VLMs to support urban diagnostics in extensive suburban territories where traditional fieldwork would be prohibitively time-consuming. Beyond the case study, the paper illustrates how recent advances in vision–language models can contribute to evidence-based planning by enabling scalable, flexible, and interpretable assessments of urban public-space quality.
UVLM: A Modular Python Package for Unified Vision–Language Model Loading, Inference and Comparison
Perez, J. & Fusco, G. (2026)
Abstract: Vision–Language Models (VLMs) have emerged as powerful tools for image understanding tasks, yet their practical deployment remains hindered by significant architectural heterogeneity across model families. This paper introduces UVLM (Unified Vision–Language Model), a pip-installable Python (v3.9+) package that provides a unified interface for loading, configuring, and running multiple VLM architectures on custom image analysis tasks. UVLM currently supports two major model families which differ fundamentally in their vision encoding, tokenization, and decoding strategies: LLaVA-NeXT and Qwen2.5-VL. The package abstracts these differences behind a single inference function and eliminates all architecture-specific code from the user’s workflow. UVLM is organized as eight modular Python components (model loading, dual-backend inference, response parsing, consensus validation, batch processing, prompt assembly, model registry, and utilities) and can be deployed in three modes: Google Colab for zero-install cloud access, local Jupyter notebooks for on-premises GPU use, and as a programmatic API for integration into automated pipelines. Key features include a multi-task prompt builder supporting four response types (numeric, category, boolean, text), a consensus validation mechanism based on majority voting, a flexible token budget (up to 1500 tokens) for custom reasoning strategies, and built-in truncation detection. The package is designed for extensibility: adding a new VLM family requires implementing one backend-specific inference section and adding entries to the model registry, without modifying any other module. An illustrative example on 120 street-view images across 16 model configurations is provided to demonstrate the software’s evaluation workflow.
Streetscape Analysis with Generative AI (SAGAI): Vision-language assessment and mapping of urban scenes
Perez, J. & Fusco, G. (2025)
Abstract: Streetscapes are an essential component of urban space. Their assessment is presently either limited to morphometric properties of their mass skeleton or requires labor-intensive qualitative evaluations of visually perceived qualities. This paper introduces SAGAI: Streetscape Analysis with Generative Artificial Intelligence, a modular workflow for scoring street-level urban scenes using open-access data and vision-language models. SAGAI integrates OpenStreetMap geometries, Google Street View imagery, and a lightweight version of the LLaVA model to generate structured spatial indicators from images via customizable natural language prompts. The pipeline includes an automated mapping module that aggregates visual scores at both the point and street levels, enabling direct cartographic interpretation. It operates without task-specific training or proprietary software dependencies, supporting scalable and interpretable analysis of urban environments. Two exploratory case studies in Nice and Vienna illustrate SAGAI’s capacity to produce geospatial outputs from vision-language inference. The initial results show strong performance for binary urban–rural scene classification, moderate precision in commercial feature detection, and lower estimates, but still informative, of sidewalk width. Fully deployable by any user, SAGAI can be easily adapted to a wide range of urban research themes, such as walkability, safety, or urban design, through prompt modification alone.
Population potential on catchment area (PPCA): A Python-based tool for worldwide geospatial population analysis
Perez, J. & Fusco, G. (2025)
Abstract: The Population Potential in Catchment Area (PPCA) protocol is a Python-based methodology designed to evaluate and analyze population distributions within specified pedestrian catchment areas globally. PPCA utilizes OpenStreetMap (OSM) and Global Human Settlement (GHS) data and employs Google Earth Engine for data acquisition and morphometric analysis. Through a series of four automated steps, the protocol cleans, processes, and classifies geospatial data, ultimately yielding refined population estimations within defined catchment regions. This protocol enables researchers and urban planners to assess the population that can be potentially accessed on foot using the street network, within given distances. The protocol allows this assessment globally with minimal input requirements, focusing mostly on bounding box coordinates.
Population and Morphological Change: A Study of Building Type Replacements in the Osaka-Kobe City-Region in Japan
Perez, J. et al., (2024)
Abstract: As cities adapt to new needs and challenges, their forms change in close relation to population dynamics. This article focuses on the link between population dynamics and the evolution of building hull types. The case study is the Osaka-Kobe city-region in Japan, a country globally witnessing an intense population decline. Morphometric indicators are coupled with a tree-like classificatory model in order to label buildings into consistent classes between two different periods (2003–2004 and 2013–2014). The building class distributions and their evolutions are studied in conjunction with population censuses. Urban adaptation processes are particularly accounted for through the study of the replacement of building types. Results show that, among other things, townhouses in traditional neighborhoods are gradually being replaced by small-size collective complexes. In far outlying areas, people are still eager to move and live in detached single-family homes despite a global context of population decline. Finally, central places are increasingly filled by narrow almost-adjoining towers. Relations between building types and population dynamics, detailed through maps and statistics, show that peoples are increasingly concentrating in central locations associated with specific building types, while some other peripheral locations are concerned by both a disappearance of specific building types and a population decline.
An Urban World (also available in French)
Moriconi-Ebrard, F & Perez, J. (2024)
Abstract: The urban world arises from an inclination toward consolidation in a mineralized environment crafted by humans. It embodies the material manifestation of the species’ gregarious tendency. The geographical landscape of the 21st century directs our attention not toward the autonomy of the urban world in relation to the rural world but, on the contrary, to the map of the ancient rural world. The dynamics of rural densification and its colonization through urban dispersal are reshaping a historical and classical paradigm of urban dynamics based on a view that urbanization is primarily driven by migrant flows, notably rural exodus. The studies on metropolization present a reductionist and elitist perspective of urbanization. Development and urban planning projects, such as new neighborhoods and eco-districts, are proliferating and contribute to the development, and even redevelopment, of urban areas. Nations benefitting from industrial relocations are experiencing a phase of intense urban concentration.
Potential of the 15-Minute Peripheral City: Identifying Main Streets and Population Within Walking Distance
Perez, J & Fusco, G. (2024)
Abstract: The concept of the 15-minute city presents challenges for pedestrian accessibility, particularly in peripheral areas with less pedestrian-friendly street networks. This paper explores the angular continuity of main streets and the population potential around them as crucial elements for the development of the 15-minute peripheral city. By utilizing geoprocessing algorithms, the study aims to identify main streets and verify their demographic potential in two distinct geographic contexts near Lille and Nice, France. The protocol is divided into four steps, as follows: (1) main streets identification through continuity, (2) calculation of morphological indicators on buildings, (3) machine learning to estimate the number of dwellings per building, and (4) population potential estimate within different walking distances from main streets. The findings reveal a network of interconnected main streets with significant population potentials in the outskirts of both test areas. These streets could serve as the development corridors for enhancing commercial activities and services, supporting the vision of the 15-minute city in peripheral areas.
Sustainable Aging in Aix-Marseille-Provence Metropolis: Assessment Indicators and Interactive Visualizations for Policy Making
Perez, J et al., (2023)
Abstract: As the world’s population continues to age and urbanization accelerates, the focus of urban sustainability has evolved towards promoting the needs and well-being of older adults in addition to environmental concerns. Urban environments have a significant impact on the experiences of city dwellers, particularly of older adults, and from this perspective certain neighborhoods present greater challenges than others. To address issues related to aging, cities around the world have launched initiatives to improve urban sustainability for older adults, ranging from redesigning public spaces to providing opportunities for social interaction. However, to design effective interventions, open-access data related to urban environments must be collected and analyzed to identify neighborhoods with the greatest need for improvement. This paper presents a case study of the Aix-Marseille-Provence metropolis in France, showing that a range of assessment indicators focused on walkability and urban form can be calculated using open-access data. Through the presentation of these indicators and exploratory analysis results in a visual and interactive format (HTML-based platform), planners and policymakers can quickly identify patterns and trends, thereby helping them identify neighborhoods with the most significant needs and create more effective policies.
Classification and clustering of buildings for understanding urban dynamics – A framework for processing spatiotemporal data
Perez, J et al., (2022)
Abstract: This paper presents different methods implemented with the aim of studying urban dynamics at the building level. Building types are identified within a comprehensive vector-based building inventory, spanning over at least two time points. First, basic morphometric indicators are computed for each building: area, floor-area, number of neighbors, elongation, and convexity. Based on the availability of expert knowledge, different types of classification and clustering are performed: supervised tree-like classificatory model, expert-constrained k-means and combined SOM-HCA. A grid is superimposed on the test region of Osaka (Japan) and the number of building types per cell and for each period is computed, as well as the differences between each period. Mappings are then performed, showing that building types have specific locations and dynamics. In some extreme cases, a specific building type can even gradually replace a type on a declining dynamic. Questions of data preparation, and clustering validation are also dealt with, underlining the interest of assessing the spatial distribution of clusters.
Ageing and Urban Form in Aix-Marseille-Provence Metropolis
Perez, J et al., (2021)
Abstract: The world population is ageing. In France, this phenomenon is particularly pronounced with 19.6% of the population being over 65-year-old in 2018. While it has been recognized that urban form plays an important role in ensuring a sustainable future for urban areas, ageing dynamics are challenging the core concept of urban sustainability. Maintaining or improving the quality of life of an ageing population through urban built form will become as much important, and as much recognized, as ensuring urban environmental sustainability in the future. Today, the well-being of the elderly is still reduced to the economic aspects of the silver economy or to ergonomic aspects in building design. While socio-demographic micro-data on the elderly are available, a comprehensive metropolitan-wide and fine-scale description of the urban forms where seniors live must rely on the latest developments of urban morphometrics. From historic city centres to suburban residential areas, passing through modernist apartment blocks, none of these typical forms seems particularly suited to the needs posed by ageing, which must accommodate accessibility to housing itself and to local shops, health care and services in general. The question of the role of different urban forms over the spatial distribution of the seniors thus arises, as well as the capacity of spatial arrangements to suit the needs and specificities of an ageing population. The case study is a metropolitan area that offers a great heterogeneity of urban forms: AixMarseille-Provence, in Southern France. Some areas show over or under-representation of seniors, while others are better at ensuring a generational mix. In most cases, the spatial distribution of the seniors can be linked to specific building hull forms. The spatial distribution of these hull types, and their close relationships to ageing and accessibility are presented in this paper.
Are patterns of vacant lots random? Evidence from empirical spatiotemporal analysis in Chiba prefecture, east of Tokyo
Usui, H & Perez, J (2020)
Abstract: According to the Japanese government, vacant lots are randomly generated and accumulated (without being rebuilt after demolition) in the process of increasing vacant lots, a phenomenon called urban perforation. Urban perforation in urban areas may trigger a high degree of inefficiency in public infrastructure management. However, this observation lacks theoretical and empirical foundations, a lacuna to which this paper will focus on. Consequently, our research objectives are to confirm: (1) whether or not vacant lots are randomly generated and (2) whether or not vacant lots are randomly accumulated as a result of random generation. The methodology includes a consistent and bottom-up approach to delineate urban areas (alongside statistical spatial analysis). Through theoretical and empirical analyses in Chiba Prefecture (situated in the eastern part of the Tokyo metropolitan region), we find that the random generation of vacant lots does not tend to continue in the same urban areas. Rather, in most urban areas, this process is a temporary phenomenon. Subsequently, phase transition generally shifts from random to clustered generation or vice versa. Nevertheless, once vacant lots are randomly accumulated in an urban area, this process tends to continue. The contributions of this article are not only to provide important spatiotemporal findings regarding the generation and accumulation patterns of vacant lots, but also to discuss how to apply policy for urban perforation where phenomena are significantly pronounced.
Classification of residential buildings into spatial patterns of urban growth: A morpho-structural approach
Perez, J et al., (2020)
Abstract: This paper presents a methodological protocol that combines a structural and a morphological approach to classify residential buildings into spatial patterns of urban growth. Variography analysis is employed to endogenously detect thresholds of building agglomerations, subsequently used as distance parameters for series of morphological closings over the distribution of the building centroids. The different bounding regions ultimately allow classifying new residential buildings into different categories according to their degrees of clustering/scattering and to their locations within/without existing urban structures and within/without recent urban sprawl. The protocol, developed for areas where suburbs tend to proliferate, is tested on a region in southern France using residential buildings in 2002, 2017, and those that appeared between these two dates. It successfully classified the new buildings into the following categories: “clustered infill urban densification”, “scattered infill urban densification”, “low-density edge-expansion”, “compact edge-expansion”, “low-density scattered urban development”, and “leapfrog urban development” thus showing that new residential buildings are not contributing to urban sprawl and development in a similar fashion. Open access is provided to the source code and to the test region data.
Variography and Morphometry for Classifying Building Centroids: Protocol, Data and Script
Perez, J et al., (2020)
Abstract: Different spatial patterns of urban growth exist such as infill, edge-expansion and leapfrog development. This paper presents a methodology, and a corresponding script, that classify new residential buildings as patterns of urban growth. The script performs a combination of variography and morphometry over building centroids on two different dates. The test data is made of the building centroids of 2002 and 2017 for Centre-Var, a region located in southern France. The different bounding regions, yield from series of morphological closings, allow classifying the building centroids that appeared between 2002 and 2017 into different categories of spatial patterns of urban growth. The final classification is made according to the degree of clustering/scattering of new centroids and to their locations regarding existing urban areas. Preliminary results show that this protocol is able to provide useful insights regarding the degree of contribution of each new residential building to the following patterns of urban growth: clustered infill, scattered infill, clustered edge-expansion, scattered edge-expansion, clustered leapfrog and scattered leapfrog. Open access to the script and to the test region data is provided.
Identifying building typologies and their spatial patterns in the metropolitan areas of Marseille and Osaka
Perez, J et al., (2019)
Abstract: Buildings are an essential component of urban form. Urban morphologists know that buildings can be classified by type, but types are specific to given cultural areas. In a transnational context, detailed expert knowledge is not always available, hence the need for identifying typologies of buildings inductively from large urban databases exists. This paper presents the application of a Bayesian Network clustering protocol to buildings and the study of the spatial aggregates of the obtained family types for two metropolitan areas located in countries with marked cultural and societal differences: Osaka-Kobe in Japan and Marseille-Provence in France. Six indicators of building characteristics are calculated and used to perform the clustering: Footprint Surface, Elongation, Convexity, Number of Adjoining Neighbors, Height and Specialization. Cluster results are first extracted, detailed and analyzed and then, building type prevalence is studied at the metropolitan scale using local indicators of network-constrained clusters (ILINCS). The building families obtained through clustering show that these two coastal metropolitan areas are made up of apparently similar “ingredients” (very similar typologies are found at the relatively coarse level of detail of our study), but with different weights and spatial organization. This approach is appropriate for the automated processing of large building datasets and the results are a good entry point to study the link between building families, urban development periods and urban functions.
Exploring inequalities in India through housing overcrowding
Perez, J and Fusco, G. (2019)
Abstract: The influence of economic development on the resorption of inequality levels in India is an open debate. Inequality shapes both the Indian society as a whole and, spatially, the different regions of this subcontinent-wide country. In this article, emphasis is given to the conception and to the spatial analysis of an indicator named “Non-Crowded Housing” (abbr. NCH). The latter uses official census data, is easily computed and focuses on the absence of housing overcrowding. This indicator offers a good alternative to explore the standard of living gap in India in terms of housing usage and unveil specific sub-spaces and trajectories within the 2001–2011 period. Census data are complemented with field studies in order to shed new light on the geography and nature of housing and spatial inequalities linked to rapid urbanization. The case studies reveal the strengths and weaknesses of the NCH index, which is able to provide a comprehensive overview of the human well-being, focusing on housing conditions only, though being scale-dependent and sensitive to urbanization levels.
The Character of Urban Japan: Overview of Osaka-Kobe’s Cityscapes
Perez, J et al., (2019)
Abstract: The Japanese city presents a certain number of peculiarities in the organization of its physical space (weak zoning regulations, fast piecemeal destruction/reconstruction of buildings and blocks, high compacity, incremental reorganization). Compared to countries where urban fabrics are more perennial and easily distinguishable (old centers, modern planned projects, residential areas, etc.), in Japanese metropolitan areas we often observe higher heterogeneity and more complex spatial patterns. Even within such a model, it should be possible to recognize the internal organization of the physical city. The aim of this paper is thus to study the spatial structure of the contemporary Japanese city, generalizing on the case study of Osaka and Kobe. In order to achieve this goal, we will need to identify urban forms at different local scales (building types, urban fabrics) and to analyze them at a wider scale to delineate morphological regions and their structuring of the overall layout of the contemporary Japanese city. Several analytical protocols are used together with field observations and literature. The results, and more particularly the building and urban fabric types and their location within the Osaka-Kobe metropolitan area, are interpreted in the light of Japanese history and model of urbanization. A synoptic graphical model of an urban morphological structure based upon Osaka is produced and proposed as an interpretative pattern for the Japanese metropolitan city in general.
Identification and quantification of urban space in India: Defining urban macro-structure
Perez, J et al., (2018)
Abstract: Urban–rural differences seem particularly pronounced in India, especially when based on the official figures provided by the Census of India, which are heavily dependent on the administrative status of settlements. India, one of the world’s most dynamic and populous countries, still possesses an official urbanisation rate lagging well behind other developing economies. To investigate the extent of Indian urbanisation, this article develops a multi-step methodology using indicators specifically conceived for identifying urban structures in India. In this article, an emphasis is given to the conception and to the spatial analysis of two indicators: metropolitan ranking and meta-agglomerations. A method combining these indicators then allows identifying urban macro-structures acting as a larger organising framework in the regional space. Our results show a multitude of different functional areas that have developed specific urban morphologies over time. Some are particularly marked by high values of urban macrocephaly, small settlements taking the shape of nebulae, urban sprawl, etc.
Bayesian Network Clustering and Self-Organizing Maps under the Test of Indian Districts. A comparison
Fusco, G. & Perez, J. (2018)
Abstract: This paper compares Hierarchical Clustering, Bayesian Networks and Self-Organizing Map Neural Networks (SOM and superSOM) approaches used for clustering purposes in geographic space. The same dataset, covering the Republic of India and made of 55 indicators for 640 spatial units (administrative districts), is used in the three analyses. Indicators descry the several aspects of urban, economic and socio-demographic development in India. Bayesian Networks use a likelihood function while SOM/SuperSOM and Hierarchical Clustering minimize variance of Euclidean distance in variable space, the former by preserving the topological properties within the output space and the latter by successively combining similar items. Relatively similar multi-step protocols have been implemented for the three techniques, to take into account variable redundancy. Methods as well as clustering results are compared. From this perspective, the aim of the paper is to highlight the similarities between the protocols and to evaluate the differences between the segmentation approaches (geographical and variable space comparisons). A few key points are also discussed such as the data pre-processing steps, the conception of latent factors and the choice of the number of clusters.
Shanghai et Guangzhou sont les deux agglomérations urbaines les plus peuplées du monde (in French and Portuguese only)
Moriconi-Ebrard, F & Perez, J. (2017)
Abstract: La mise à jour des populations des agglomérations de la base de données Geopolis montre que les deux agglomérations les plus peuplées de la Planète sont désormais situées en Chine. En 2010, avec 79,7 millions d’habitants urbanisés d’un seul tenant, Shanghai pulvérise le record détenu auparavant par Tokyo. La deuxième agglomération du monde est la conurbation de Guangzhou-Shenzhen, qui atteint 47,5 millions d’habitants. Cet article explique tout d’abord pourquoi ces chiffres ne sont pas – et ne peuvent pas – être officiels, au regard des fondements confirmatoires de la définition de la ville en Chine, qui s’opposent à la dimension exploratoire des statistiques dans les sciences humaines occidentales. L’article rappelle ensuite brièvement la définition morphologique et la méthodologie utilisée, en rapport avec les sources dont on dispose aujourd’hui sur la Chine. Les résultats présentés esquivent le piège trivial des superlatifs qui envahissent trop facilement la littérature sur les plus grandes villes du monde au préjudice de la compréhension plus générale de ce phénomène. Pour ce faire, la taille des agglomérations Chinoises est d’abord relativisée à celle du pays, aux choix de développement récents opérés par le gouvernement, et enfin à la place de cette civilisation dans l’histoire urbaine plurimillénaire de l’humanité. L’approche morphologique met aussi en lumière la forme nouvelle, résolument polycentrique et plus extensive, que prennent depuis quelques années toutes les grandes métropoles de la planète. Par leurs tailles exceptionnelles, les agglomérations de Shanghai et de Guangzhou nous donnent finalement à réfléchir sur des définitions, des concepts et des défis qui dépassent largement le seul Empire du Milieu.
Macro-structures urbaines en Chine (in French only)
Moriconi-Ebrard, F & Perez, J. (2016)
Abstract: Using an accurate methodology, this report identifies the spatial extension of the main urban areas (i.e. urban agglomerations) of China. A detailed mapping then allows calculating the demographic weight of each urban area using the data of the last census of China, conducted in December 2010. Results of this study are completely different from the official «list of cities» provided by the Chinese government, the latter being the one used in both official publications and international databases.

(PREPRINT) From Street View Imagery to Street Quality Indicators: Vision Language Inference for the Suburban 15-minute City
Perez, J. & Fusco, G. (2026)
arXiv:2608.20026, 16 p.
Abstract: Streetscape quality has become a central concern in contemporary urban planning, particularly within the framework of the pedestrian-friendly 15-minute city, where walkability and public-space quality are increasingly recognized as key determinants of urban performance. However, assessing streetscape qualities across large suburban and peri-urban territories remains challenging due to the time and resource demands of conventional field surveys. This paper presents a planning-oriented assessment of streetscape qualities in the north-eastern periphery of Nice (France) using the latest release of SAGAI (Streetscape Analysis with Generative AI), an open-source workflow that leverages vision–language models (VLMs) for large-scale streetscape analysis from Google Street View imagery. The new release addresses several limitations identified in the original framework through improved image acquisition, geographically consistent view generation, support for multiple VLM architectures, consensus-based inference, and an integrated analytical environment. The workflow is applied to several thousand street-level observations to evaluate qualities relevant to pedestrian-friendly urban environments: sidewalk presence, pedestrian entrance density and vegetation type. The resulting maps reveal that the desired streetscape qualities characterize only a fraction of today’s suburban streetscapes, mainly in compact developments and traditional suburban faubourgs, while they are particularly lacking on residential hills. The analysis demonstrates the potential of contemporary VLMs to support urban diagnostics in extensive suburban territories where traditional fieldwork would be prohibitively time-consuming. Beyond the case study, the paper illustrates how recent advances in vision–language models can contribute to evidence-based planning by enabling scalable, flexible, and interpretable assessments of urban public-space quality.

UVLM: A Modular Python Package for Unified Vision–Language Model Loading, Inference and Comparison
Perez, J. & Fusco, G. (2026)
Software, 5(3), 30, 20p.
Abstract: Vision–Language Models (VLMs) have emerged as powerful tools for image understanding tasks, yet their practical deployment remains hindered by significant architectural heterogeneity across model families. This paper introduces UVLM (Unified Vision–Language Model), a pip-installable Python (v3.9+) package that provides a unified interface for loading, configuring, and running multiple VLM architectures on custom image analysis tasks. UVLM currently supports two major model families which differ fundamentally in their vision encoding, tokenization, and decoding strategies: LLaVA-NeXT and Qwen2.5-VL. The package abstracts these differences behind a single inference function and eliminates all architecture-specific code from the user’s workflow. UVLM is organized as eight modular Python components (model loading, dual-backend inference, response parsing, consensus validation, batch processing, prompt assembly, model registry, and utilities) and can be deployed in three modes: Google Colab for zero-install cloud access, local Jupyter notebooks for on-premises GPU use, and as a programmatic API for integration into automated pipelines. Key features include a multi-task prompt builder supporting four response types (numeric, category, boolean, text), a consensus validation mechanism based on majority voting, a flexible token budget (up to 1500 tokens) for custom reasoning strategies, and built-in truncation detection. The package is designed for extensibility: adding a new VLM family requires implementing one backend-specific inference section and adding entries to the model registry, without modifying any other module. An illustrative example on 120 street-view images across 16 model configurations is provided to demonstrate the software’s evaluation workflow.

Streetscape Analysis with Generative AI (SAGAI): Vision-language assessment and mapping of urban scenes
Perez, J. & Fusco, G. (2025)
Geomatica, 77(2), 100063, 18p.
Abstract: Streetscapes are an essential component of urban space. Their assessment is presently either limited to morphometric properties of their mass skeleton or requires labor-intensive qualitative evaluations of visually perceived qualities. This paper introduces SAGAI: Streetscape Analysis with Generative Artificial Intelligence, a modular workflow for scoring street-level urban scenes using open-access data and vision-language models. SAGAI integrates OpenStreetMap geometries, Google Street View imagery, and a lightweight version of the LLaVA model to generate structured spatial indicators from images via customizable natural language prompts. The pipeline includes an automated mapping module that aggregates visual scores at both the point and street levels, enabling direct cartographic interpretation. It operates without task-specific training or proprietary software dependencies, supporting scalable and interpretable analysis of urban environments. Two exploratory case studies in Nice and Vienna illustrate SAGAI’s capacity to produce geospatial outputs from vision-language inference. The initial results show strong performance for binary urban–rural scene classification, moderate precision in commercial feature detection, and lower estimates, but still informative, of sidewalk width. Fully deployable by any user, SAGAI can be easily adapted to a wide range of urban research themes, such as walkability, safety, or urban design, through prompt modification alone.

Population potential on catchment area (PPCA): A Python-based tool for worldwide geospatial population analysis
Perez, J. & Fusco, G. (2025)
SoftwareX, Volume 31, 102245, 8p.
Abstract: The Population Potential in Catchment Area (PPCA) protocol is a Python-based methodology designed to evaluate and analyze population distributions within specified pedestrian catchment areas globally. PPCA utilizes OpenStreetMap (OSM) and Global Human Settlement (GHS) data and employs Google Earth Engine for data acquisition and morphometric analysis. Through a series of four automated steps, the protocol cleans, processes, and classifies geospatial data, ultimately yielding refined population estimations within defined catchment regions. This protocol enables researchers and urban planners to assess the population that can be potentially accessed on foot using the street network, within given distances. The protocol allows this assessment globally with minimal input requirements, focusing mostly on bounding box coordinates.

Population and Morphological Change: A Study of Building Type Replacements in the Osaka-Kobe City-Region in Japan
Perez, J. et al., (2024)
Geographical Analysis, 56(3), pp. 471-493.
Abstract: As cities adapt to new needs and challenges, their forms change in close relation to population dynamics. This article focuses on the link between population dynamics and the evolution of building hull types. The case study is the Osaka-Kobe city-region in Japan, a country globally witnessing an intense population decline. Morphometric indicators are coupled with a tree-like classificatory model in order to label buildings into consistent classes between two different periods (2003–2004 and 2013–2014). The building class distributions and their evolutions are studied in conjunction with population censuses. Urban adaptation processes are particularly accounted for through the study of the replacement of building types. Results show that, among other things, townhouses in traditional neighborhoods are gradually being replaced by small-size collective complexes. In far outlying areas, people are still eager to move and live in detached single-family homes despite a global context of population decline. Finally, central places are increasingly filled by narrow almost-adjoining towers. Relations between building types and population dynamics, detailed through maps and statistics, show that peoples are increasingly concentrating in central locations associated with specific building types, while some other peripheral locations are concerned by both a disappearance of specific building types and a population decline.

An Urban World (also available in French)
Moriconi-Ebrard, F & Perez, J. (2024)
Chapter in Global Settlement Dynamics (ISTE Ltd), 28p.
Abstract: The urban world arises from an inclination toward consolidation in a mineralized environment crafted by humans. It embodies the material manifestation of the species’ gregarious tendency. The geographical landscape of the 21st century directs our attention not toward the autonomy of the urban world in relation to the rural world but, on the contrary, to the map of the ancient rural world. The dynamics of rural densification and its colonization through urban dispersal are reshaping a historical and classical paradigm of urban dynamics based on a view that urbanization is primarily driven by migrant flows, notably rural exodus. The studies on metropolization present a reductionist and elitist perspective of urbanization. Development and urban planning projects, such as new neighborhoods and eco-districts, are proliferating and contribute to the development, and even redevelopment, of urban areas. Nations benefitting from industrial relocations are experiencing a phase of intense urban concentration.

Potential of the 15-Minute Peripheral City: Identifying Main Streets and Population Within Walking Distance
Perez, J. & Fusco, G. (2024)
LNCS, volume 14817,
Abstract: The concept of the 15-minute city presents challenges for pedestrian accessibility, particularly in peripheral areas with less pedestrian-friendly street networks. This paper explores the angular continuity of main streets and the population potential around them as crucial elements for the development of the 15-minute peripheral city. By utilizing geoprocessing algorithms, the study aims to identify main streets and verify their demographic potential in two distinct geographic contexts near Lille and Nice, France. The protocol is divided into four steps, as follows: (1) main streets identification through continuity, (2) calculation of morphological indicators on buildings, (3) machine learning to estimate the number of dwellings per building, and (4) population potential estimate within different walking distances from main streets. The findings reveal a network of interconnected main streets with significant population potentials in the outskirts of both test areas. These streets could serve as the development corridors for enhancing commercial activities and services, supporting the vision of the 15-minute city in peripheral areas.

Sustainable Aging in Aix-Marseille-Provence Metropolis: Assessment Indicators and Interactive Visualizations for Policy Making
Perez, J. et al., (2023)
Abstract: As the world’s population continues to age and urbanization accelerates, the focus of urban sustainability has evolved towards promoting the needs and well-being of older adults in addition to environmental concerns. Urban environments have a significant impact on the experiences of city dwellers, particularly of older adults, and from this perspective certain neighborhoods present greater challenges than others. To address issues related to aging, cities around the world have launched initiatives to improve urban sustainability for older adults, ranging from redesigning public spaces to providing opportunities for social interaction. However, to design effective interventions, open-access data related to urban environments must be collected and analyzed to identify neighborhoods with the greatest need for improvement. This paper presents a case study of the Aix-Marseille-Provence metropolis in France, showing that a range of assessment indicators focused on walkability and urban form can be calculated using open-access data. Through the presentation of these indicators and exploratory analysis results in a visual and interactive format (HTML-based platform), planners and policymakers can quickly identify patterns and trends, thereby helping them identify neighborhoods with the most significant needs and create more effective policies.

Classification and clustering of buildings for understanding urban dynamics – A framework for processing spatiotemporal data
Perez, J. et al., (2022)
Abstract: This paper presents different methods implemented with the aim of studying urban dynamics at the building level. Building types are identified within a comprehensive vector-based building inventory, spanning over at least two time points. First, basic morphometric indicators are computed for each building: area, floor-area, number of neighbors, elongation, and convexity. Based on the availability of expert knowledge, different types of classification and clustering are performed: supervised tree-like classificatory model, expert-constrained k-means and combined SOM-HCA. A grid is superimposed on the test region of Osaka (Japan) and the number of building types per cell and for each period is computed, as well as the differences between each period. Mappings are then performed, showing that building types have specific locations and dynamics. In some extreme cases, a specific building type can even gradually replace a type on a declining dynamic. Questions of data preparation, and clustering validation are also dealt with, underlining the interest of assessing the spatial distribution of clusters.
Ageing and Urban Form in Aix-Marseille-Provence Metropolis
Perez, J. et al., (2021)
Abstract: The world population is ageing. In France, this phenomenon is particularly pronounced with 19.6% of the population being over 65-year-old in 2018. While it has been recognized that urban form plays an important role in ensuring a sustainable future for urban areas, ageing dynamics are challenging the core concept of urban sustainability. Maintaining or improving the quality of life of an ageing population through urban built form will become as much important, and as much recognized, as ensuring urban environmental sustainability in the future. Today, the well-being of the elderly is still reduced to the economic aspects of the silver economy or to ergonomic aspects in building design. While socio-demographic micro-data on the elderly are available, a comprehensive metropolitan-wide and fine-scale description of the urban forms where seniors live must rely on the latest developments of urban morphometrics. From historic city centres to suburban residential areas, passing through modernist apartment blocks, none of these typical forms seems particularly suited to the needs posed by ageing, which must accommodate accessibility to housing itself and to local shops, health care and services in general. The question of the role of different urban forms over the spatial distribution of the seniors thus arises, as well as the capacity of spatial arrangements to suit the needs and specificities of an ageing population. The case study is a metropolitan area that offers a great heterogeneity of urban forms: AixMarseille-Provence, in Southern France. Some areas show over or under-representation of seniors, while others are better at ensuring a generational mix. In most cases, the spatial distribution of the seniors can be linked to specific building hull forms. The spatial distribution of these hull types, and their close relationships to ageing and accessibility are presented in this paper.

Are patterns of vacant lots random? Evidence from empirical spatiotemporal analysis in Chiba prefecture, east of Tokyo
Usui, H & Perez, J. (2020)
Abstract: According to the Japanese government, vacant lots are randomly generated and accumulated (without being rebuilt after demolition) in the process of increasing vacant lots, a phenomenon called urban perforation. Urban perforation in urban areas may trigger a high degree of inefficiency in public infrastructure management. However, this observation lacks theoretical and empirical foundations, a lacuna to which this paper will focus on. Consequently, our research objectives are to confirm: (1) whether or not vacant lots are randomly generated and (2) whether or not vacant lots are randomly accumulated as a result of random generation. The methodology includes a consistent and bottom-up approach to delineate urban areas (alongside statistical spatial analysis). Through theoretical and empirical analyses in Chiba Prefecture (situated in the eastern part of the Tokyo metropolitan region), we find that the random generation of vacant lots does not tend to continue in the same urban areas. Rather, in most urban areas, this process is a temporary phenomenon. Subsequently, phase transition generally shifts from random to clustered generation or vice versa. Nevertheless, once vacant lots are randomly accumulated in an urban area, this process tends to continue. The contributions of this article are not only to provide important spatiotemporal findings regarding the generation and accumulation patterns of vacant lots, but also to discuss how to apply policy for urban perforation where phenomena are significantly pronounced.
Classification of residential buildings into spatial patterns of urban growth: A morpho-structural approach
Perez, J. et al., (2020)
Abstract: This paper presents a methodological protocol that combines a structural and a morphological approach to classify residential buildings into spatial patterns of urban growth. Variography analysis is employed to endogenously detect thresholds of building agglomerations, subsequently used as distance parameters for series of morphological closings over the distribution of the building centroids. The different bounding regions ultimately allow classifying new residential buildings into different categories according to their degrees of clustering/scattering and to their locations within/without existing urban structures and within/without recent urban sprawl. The protocol, developed for areas where suburbs tend to proliferate, is tested on a region in southern France using residential buildings in 2002, 2017, and those that appeared between these two dates. It successfully classified the new buildings into the following categories: “clustered infill urban densification”, “scattered infill urban densification”, “low-density edge-expansion”, “compact edge-expansion”, “low-density scattered urban development”, and “leapfrog urban development” thus showing that new residential buildings are not contributing to urban sprawl and development in a similar fashion. Open access is provided to the source code and to the test region data.

Variography and Morphometry for Classifying Building Centroids: Protocol, Data and Script
Perez, J. et al., (2020)
Abstract: Different spatial patterns of urban growth exist such as infill, edge-expansion and leapfrog development. This paper presents a methodology, and a corresponding script, that classify new residential buildings as patterns of urban growth. The script performs a combination of variography and morphometry over building centroids on two different dates. The test data is made of the building centroids of 2002 and 2017 for Centre-Var, a region located in southern France. The different bounding regions, yield from series of morphological closings, allow classifying the building centroids that appeared between 2002 and 2017 into different categories of spatial patterns of urban growth. The final classification is made according to the degree of clustering/scattering of new centroids and to their locations regarding existing urban areas. Preliminary results show that this protocol is able to provide useful insights regarding the degree of contribution of each new residential building to the following patterns of urban growth: clustered infill, scattered infill, clustered edge-expansion, scattered edge-expansion, clustered leapfrog and scattered leapfrog. Open access to the script and to the test region data is provided.

Identifying building typologies and their spatial patterns in the metropolitan areas of Marseille and Osaka
Perez, J. et al., (2019)
Abstract: Buildings are an essential component of urban form. Urban morphologists know that buildings can be classified by type, but types are specific to given cultural areas. In a transnational context, detailed expert knowledge is not always available, hence the need for identifying typologies of buildings inductively from large urban databases exists. This paper presents the application of a Bayesian Network clustering protocol to buildings and the study of the spatial aggregates of the obtained family types for two metropolitan areas located in countries with marked cultural and societal differences: Osaka-Kobe in Japan and Marseille-Provence in France. Six indicators of building characteristics are calculated and used to perform the clustering: Footprint Surface, Elongation, Convexity, Number of Adjoining Neighbors, Height and Specialization. Cluster results are first extracted, detailed and analyzed and then, building type prevalence is studied at the metropolitan scale using local indicators of network-constrained clusters (ILINCS). The building families obtained through clustering show that these two coastal metropolitan areas are made up of apparently similar “ingredients” (very similar typologies are found at the relatively coarse level of detail of our study), but with different weights and spatial organization. This approach is appropriate for the automated processing of large building datasets and the results are a good entry point to study the link between building families, urban development periods and urban functions.

Exploring inequalities in India through housing overcrowding
Perez, J. & Fusco, G. (2019)
Abstract: The influence of economic development on the resorption of inequality levels in India is an open debate. Inequality shapes both the Indian society as a whole and, spatially, the different regions of this subcontinent-wide country. In this article, emphasis is given to the conception and to the spatial analysis of an indicator named “Non-Crowded Housing” (abbr. NCH). The latter uses official census data, is easily computed and focuses on the absence of housing overcrowding. This indicator offers a good alternative to explore the standard of living gap in India in terms of housing usage and unveil specific sub-spaces and trajectories within the 2001–2011 period. Census data are complemented with field studies in order to shed new light on the geography and nature of housing and spatial inequalities linked to rapid urbanization. The case studies reveal the strengths and weaknesses of the NCH index, which is able to provide a comprehensive overview of the human well-being, focusing on housing conditions only, though being scale-dependent and sensitive to urbanization levels.
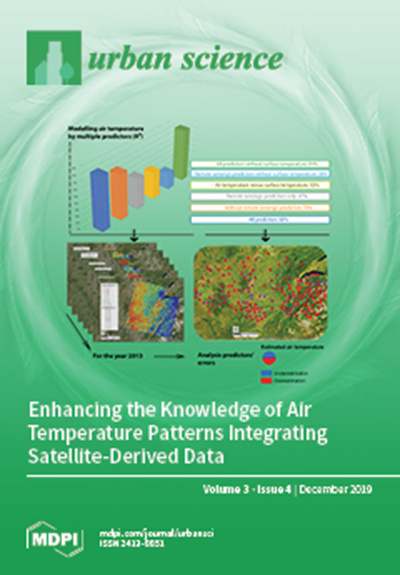
The Character of Urban Japan: Overview of Osaka-Kobe’s Cityscapes
Perez, J. et al., (2019)
Abstract: The Japanese city presents a certain number of peculiarities in the organization of its physical space (weak zoning regulations, fast piecemeal destruction/reconstruction of buildings and blocks, high compacity, incremental reorganization). Compared to countries where urban fabrics are more perennial and easily distinguishable (old centers, modern planned projects, residential areas, etc.), in Japanese metropolitan areas we often observe higher heterogeneity and more complex spatial patterns. Even within such a model, it should be possible to recognize the internal organization of the physical city. The aim of this paper is thus to study the spatial structure of the contemporary Japanese city, generalizing on the case study of Osaka and Kobe. In order to achieve this goal, we will need to identify urban forms at different local scales (building types, urban fabrics) and to analyze them at a wider scale to delineate morphological regions and their structuring of the overall layout of the contemporary Japanese city. Several analytical protocols are used together with field observations and literature. The results, and more particularly the building and urban fabric types and their location within the Osaka-Kobe metropolitan area, are interpreted in the light of Japanese history and model of urbanization. A synoptic graphical model of an urban morphological structure based upon Osaka is produced and proposed as an interpretative pattern for the Japanese metropolitan city in general.

Identification and quantification of urban space in India: Defining urban macro-structure
Perez, J. et al., (2018)
Abstract: Urban–rural differences seem particularly pronounced in India, especially when based on the official figures provided by the Census of India, which are heavily dependent on the administrative status of settlements. India, one of the world’s most dynamic and populous countries, still possesses an official urbanisation rate lagging well behind other developing economies. To investigate the extent of Indian urbanisation, this article develops a multi-step methodology using indicators specifically conceived for identifying urban structures in India. In this article, an emphasis is given to the conception and to the spatial analysis of two indicators: metropolitan ranking and meta-agglomerations. A method combining these indicators then allows identifying urban macro-structures acting as a larger organising framework in the regional space. Our results show a multitude of different functional areas that have developed specific urban morphologies over time. Some are particularly marked by high values of urban macrocephaly, small settlements taking the shape of nebulae, urban sprawl, etc.

Bayesian Network Clustering and Self-Organizing Maps under the Test of Indian Districts. A comparison
Fusco, G. & Perez, J. (2018)
Abstract: This paper compares Hierarchical Clustering, Bayesian Networks and Self-Organizing Map Neural Networks (SOM and superSOM) approaches used for clustering purposes in geographic space. The same dataset, covering the Republic of India and made of 55 indicators for 640 spatial units (administrative districts), is used in the three analyses. Indicators descry the several aspects of urban, economic and socio-demographic development in India. Bayesian Networks use a likelihood function while SOM/SuperSOM and Hierarchical Clustering minimize variance of Euclidean distance in variable space, the former by preserving the topological properties within the output space and the latter by successively combining similar items. Relatively similar multi-step protocols have been implemented for the three techniques, to take into account variable redundancy. Methods as well as clustering results are compared. From this perspective, the aim of the paper is to highlight the similarities between the protocols and to evaluate the differences between the segmentation approaches (geographical and variable space comparisons). A few key points are also discussed such as the data pre-processing steps, the conception of latent factors and the choice of the number of clusters.

Shanghai et Guangzhou sont les deux agglomérations urbaines les plus peuplées du monde (in French and Portuguese only)
Moriconi-Ebrard, F. & Perez, J. (2017)
Confins, No. 30, 18p.
Abstract: La mise à jour des populations des agglomérations de la base de données Geopolis montre que les deux agglomérations les plus peuplées de la Planète sont désormais situées en Chine. En 2010, avec 79,7 millions d’habitants urbanisés d’un seul tenant, Shanghai pulvérise le record détenu auparavant par Tokyo. La deuxième agglomération du monde est la conurbation de Guangzhou-Shenzhen, qui atteint 47,5 millions d’habitants. Cet article explique tout d’abord pourquoi ces chiffres ne sont pas – et ne peuvent pas – être officiels, au regard des fondements confirmatoires de la définition de la ville en Chine, qui s’opposent à la dimension exploratoire des statistiques dans les sciences humaines occidentales. L’article rappelle ensuite brièvement la définition morphologique et la méthodologie utilisée, en rapport avec les sources dont on dispose aujourd’hui sur la Chine. Les résultats présentés esquivent le piège trivial des superlatifs qui envahissent trop facilement la littérature sur les plus grandes villes du monde au préjudice de la compréhension plus générale de ce phénomène. Pour ce faire, la taille des agglomérations Chinoises est d’abord relativisée à celle du pays, aux choix de développement récents opérés par le gouvernement, et enfin à la place de cette civilisation dans l’histoire urbaine plurimillénaire de l’humanité. L’approche morphologique met aussi en lumière la forme nouvelle, résolument polycentrique et plus extensive, que prennent depuis quelques années toutes les grandes métropoles de la planète. Par leurs tailles exceptionnelles, les agglomérations de Shanghai et de Guangzhou nous donnent finalement à réfléchir sur des définitions, des concepts et des défis qui dépassent largement le seul Empire du Milieu.
Macro-structures urbaines en Chine (in French only)
Moriconi-Ebrard, F. & Perez, J. (2016)
Abstract: Using an accurate methodology, this report identifies the spatial extension of the main urban areas (i.e. urban agglomerations) of China. A detailed mapping then allows calculating the demographic weight of each urban area using the data of the last census of China, conducted in December 2010. Results of this study are completely different from the official «list of cities» provided by the Chinese government, the latter being the one used in both official publications and international databases.